ARCHITECTURAL DECKS & RAILINGS.
SEAMLESS CONCRETE INTEGRATION.
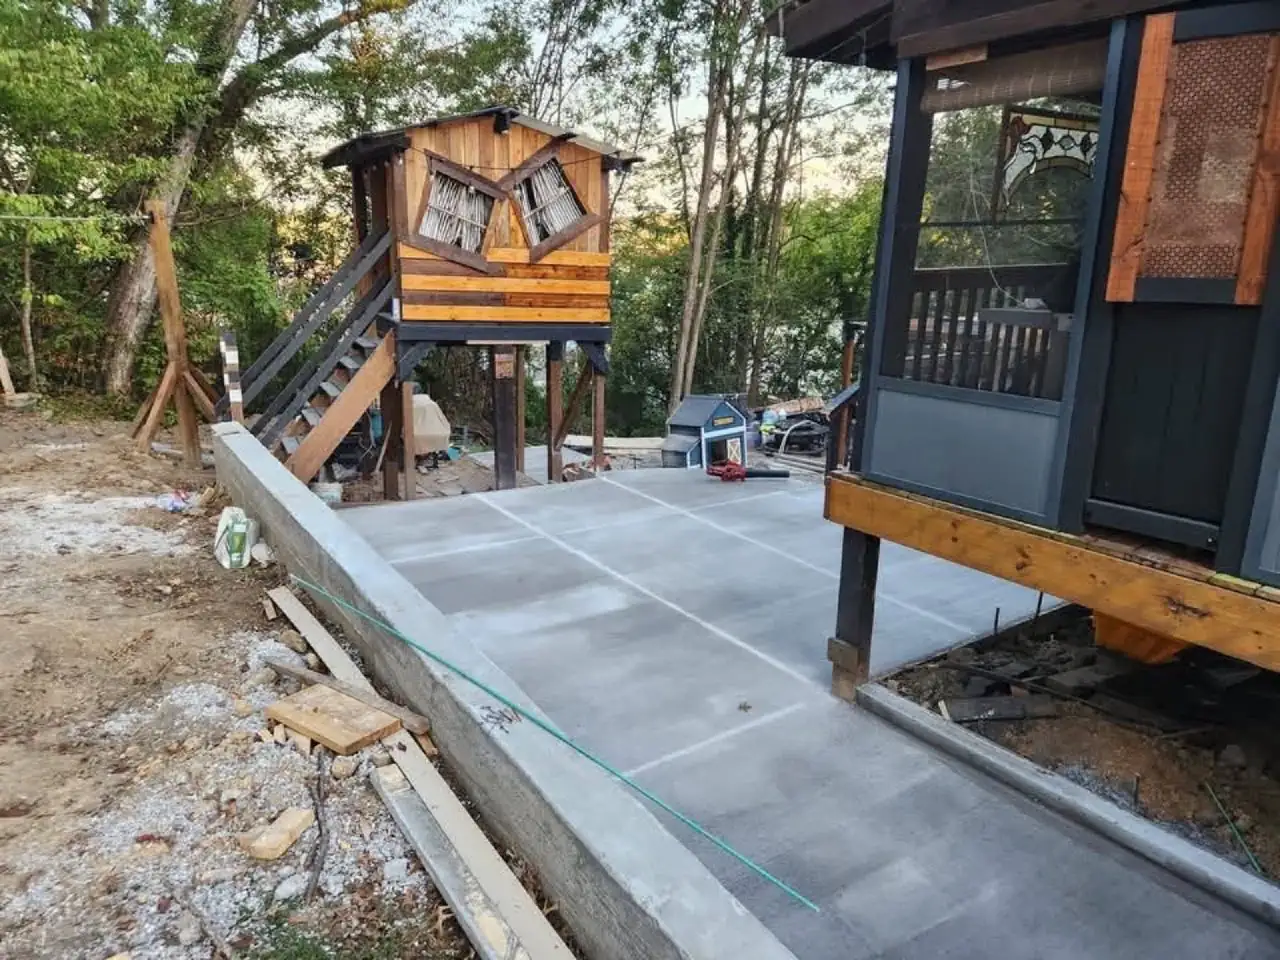
Elevated timber framing, custom multi-tier stairs, code-compliant safety railings, and seamless transitions to poured concrete patios below. We build decks that expand your living space and stand up to Kentucky weather.
From Weathered Porch to Master-Built Deck
See how we completely removed an old, compromised front deck and framed a brand-new pressure-treated timber porch with wrap-around safety railings and solid footings.
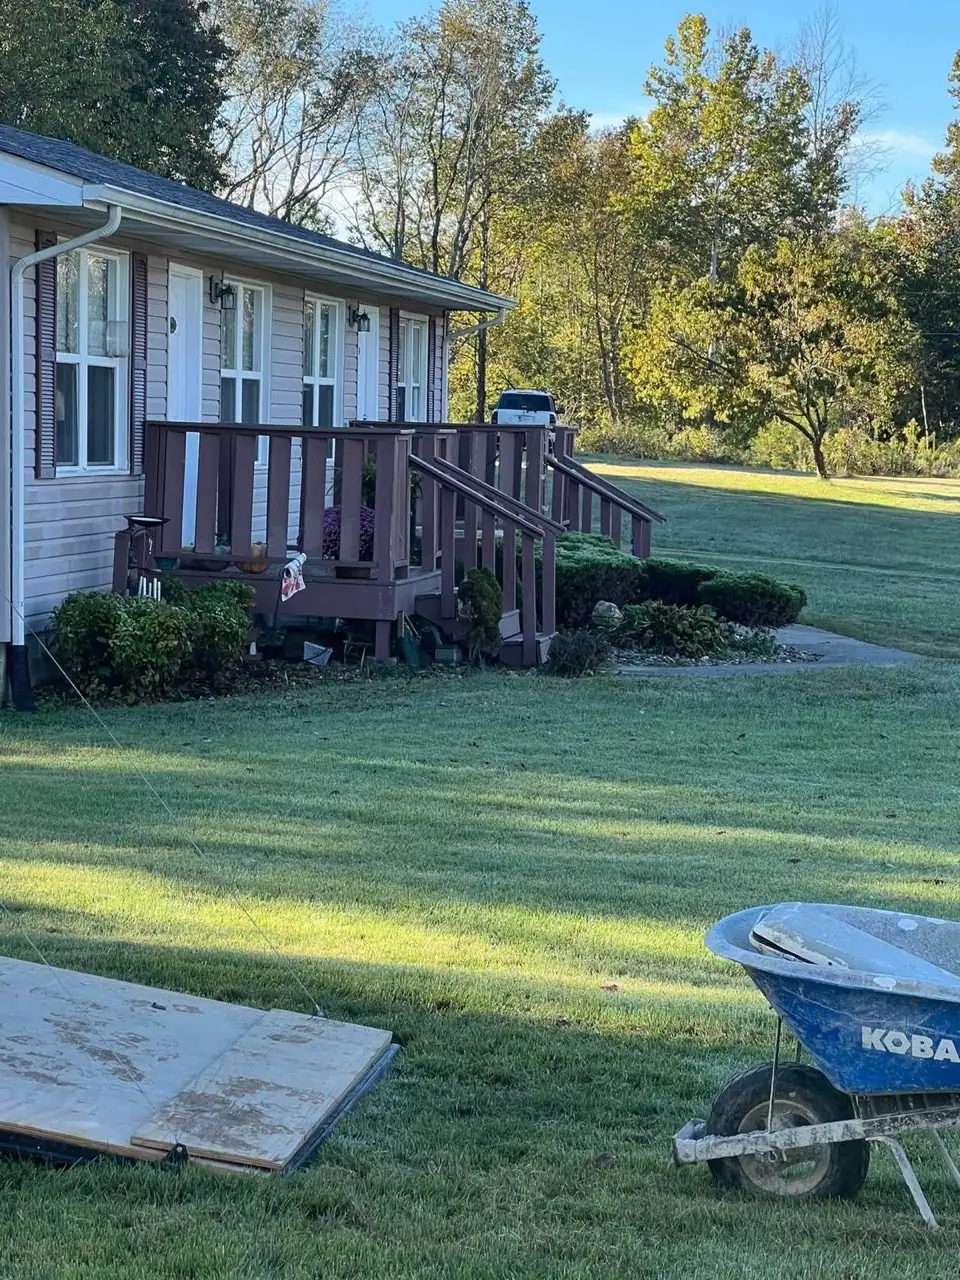 Before: Aging Porch
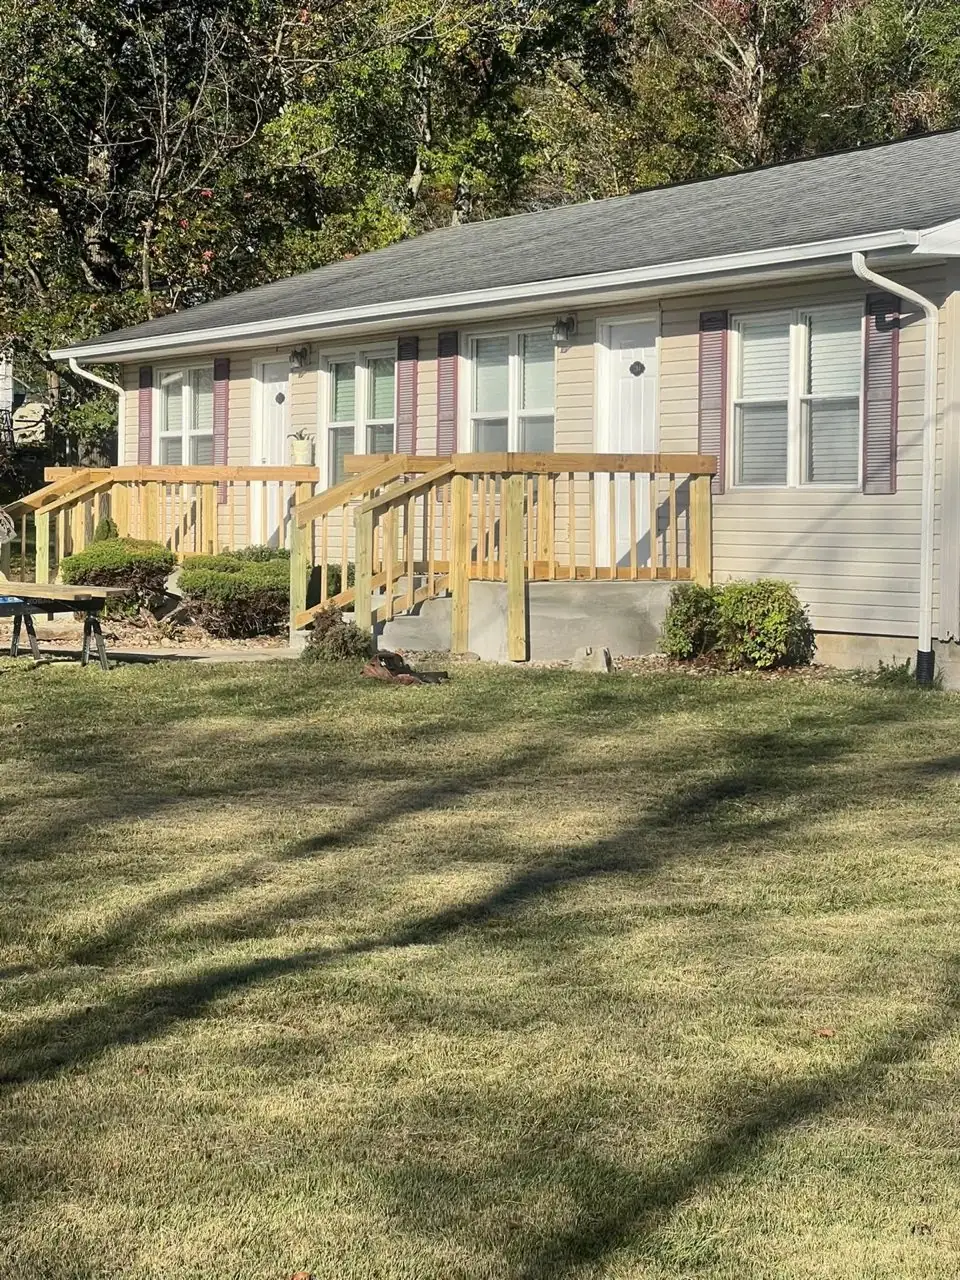 After: Custom Wagers Build
Drag slider left and right to inspect framing precision and railing alignment.
The Deck & Concrete Underneath. One Call.
Most deck builders don't pour concrete. Most concrete crews don't build decks. That means homeowners are forced to coordinate two separate contractors, deal with misaligned schedules, and risk finger-pointing when post footings or patio stairs don't match up.
At Wagers Concrete & Construction, we handle both trades under one roof. We pour the frost-depth concrete footings, frame the structural timber deck, build the stairs down, and pour the connecting patio slab below with perfect continuity.
Built for Maximum Safety & Durability
We don't take shortcuts on joist hangers, post brackets, or structural fasteners.
Heavy Structural Posts
6x6 structural treated timber posts anchored to poured concrete piers with galvanized standoff brackets to keep wood elevated from ground moisture and rot.
Notched Beam Support
Beams are notched directly into support posts rather than relying solely on bolts or lag screws, ensuring direct structural bearing load transfer.
Reinforced Railings & Stairs
Grip-friendly, rigid handrails, code-compliant baluster spacing (under 4"), and stringers anchored with heavy steel angle ties and concrete pad landings.
Build the Outdoor Living Space You Deserve
Call Joshua at (859) 699-5636 or send a photo of your existing deck or open yard to discuss designs and get an honest estimate.